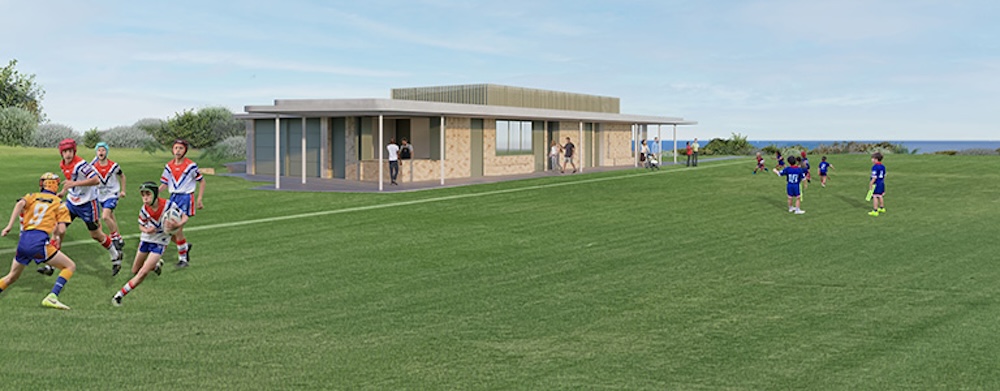
Clovelly’s ageing Burrows Park amenities building is a step closer to replacement, with a lower-profile design proposed for new changerooms, toilets, showers, storage and sheltered spectator space beside the coastal sports field. The building would remain on a similar footprint, limiting the amount of additional parkland taken up by the project.
Randwick Council endorsed the concept design and funding strategy on 25 August 2026, with the designs now due to go on public exhibition. Plans include public toilets, an accessible toilet and shower, women’s and men’s changerooms with showers, a referee changeroom, kiosk, club storage and a sheltered spectator area.
A lower profile by the coast
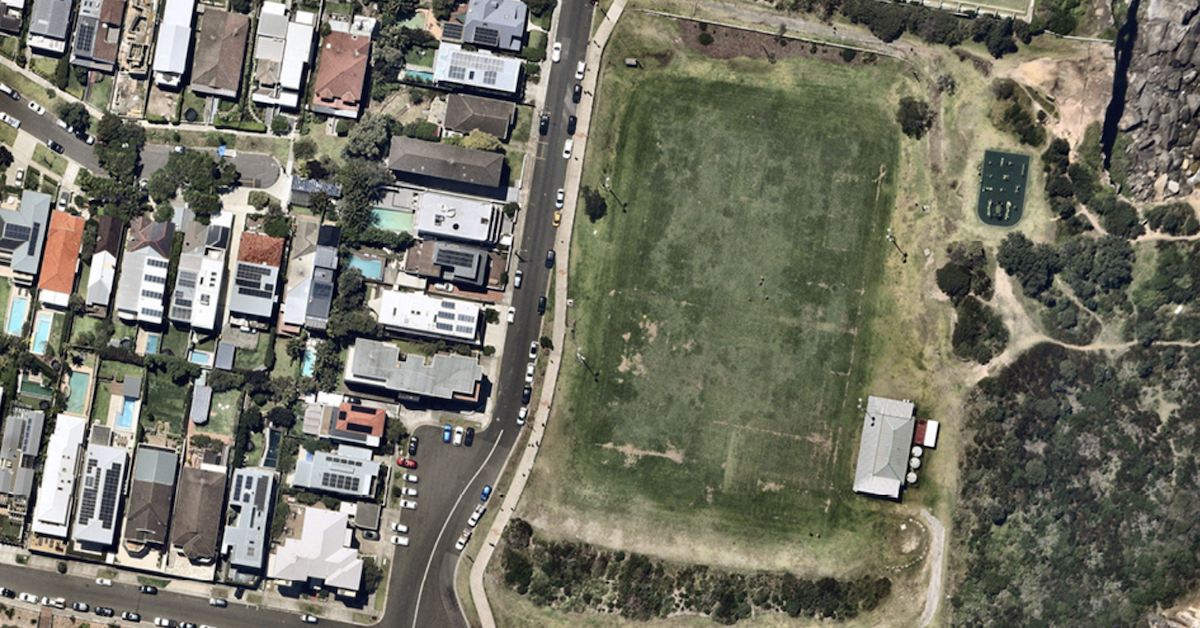
Burrows Park sits immediately north of Clovelly Beach, with the Eastern Beaches Coastal Walk running through the site alongside the sports field, outdoor gym, dog exercise area and walking tracks. Council’s planning documents describe the site as bounded by Ocean Street to the west and remnant vegetation and the ocean to the east.
The new building has been designed with a lower profile to protect ocean views, using robust materials and colours intended to recede into the coastal landscape. Earlier masterplan work also called for natural light and ventilation, reduced artificial light spill towards nearby bushland, accessible connections from Ocean Street, additional low-level planting and water reuse for irrigation and landscaping.


An old building and a small field
The existing amenities building has been at Burrows Park since the early 1960s and is described by Council as outdated, below current building standards and no longer adequate for the park’s many visitors. The field itself is also smaller than standard rugby league dimensions, forcing players aged 13 to 18 from clubs using Burrows Park to play matches at other grounds.
Early consultation found strong support among sporting users for investigating better facilities and allowing older junior players to remain at Burrows Park. Feedback on the amenities building also identified the need for designated facilities for female players and better shelter, while other residents questioned whether improvements could attract heavier use of the site.
Residents raised parking, views and park use
Opposition centred less on replacing the ageing building than on the possible consequences of expanding the sports field. Submissions raised traffic and parking pressures, effects on vegetation and wildlife, loss of open recreational space, possible impacts on ocean views and concerns that enlargement could reduce space available around the off-leash dog area.
A later masterplan consultation in 2025 received 49 survey responses and eight separate email submissions. Council reported overall support for the amenities upgrade, although some respondents questioned its cost, while objections to the proposed field changes included parking, loss of space, community access and whether expansion was necessary. Thirty-six of the 49 survey responses supported the broader masterplan.
The adopted masterplan retains the off-leash dog area and requires protection of native flora and fauna, including remnant Eastern Suburbs Banksia Scrub. No off-street parking is included in the plan.
Earlier estimate put Stage One at $4.3 million
Council’s 2025 cost planning put the Stage One amenities building at $4.334 million, rounded to a funding budget of $4.4 million. The estimate included contingencies, authority fees and anticipated escalation to February 2027, while $1.05 million had been allocated in Council’s capital works program for planning and documentation.
The August 2026 meeting summary confirms that a funding strategy has since been endorsed but does not publish a revised total construction cost. The $4.3 million figure therefore remains an earlier estimate rather than a confirmed final price for the building now being exhibited.
Field expansion comes later
The larger sports-field works remain a separate Stage Two project. Council’s masterplan proposes slightly enlarging the field in all four directions, including about two metres towards Ocean Street and up to eight metres at the northern end, at an earlier estimated cost of $3.4 million.
Stage Two has no immediate construction timetable and is due to proceed when funding becomes available. Stage One was previously scheduled to begin construction in 2027–28, although Council’s August 2026 meeting summary does not say whether that timetable has changed.
Published 23-Sept-2026